
Outdoor-Indoor Flow: A Feng Shui Approach to Blurring Boundaries
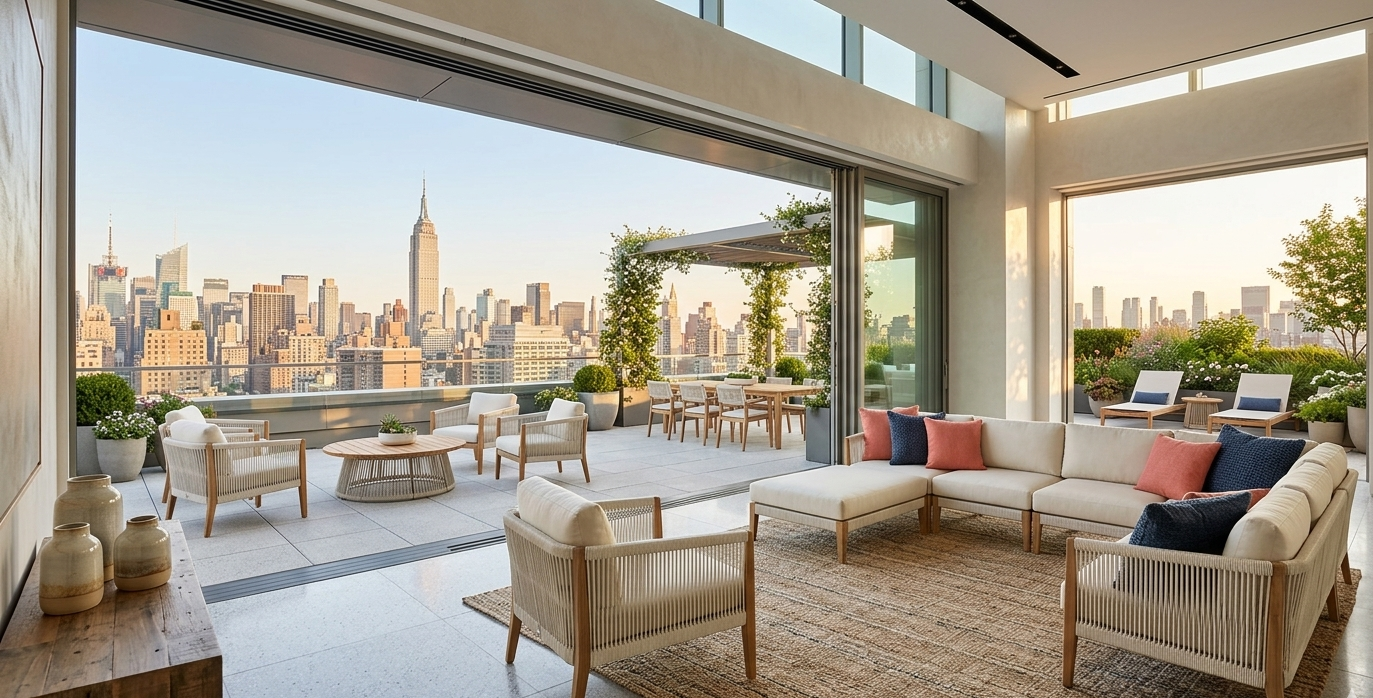
Condo terrace design - marieburgosdesign.com
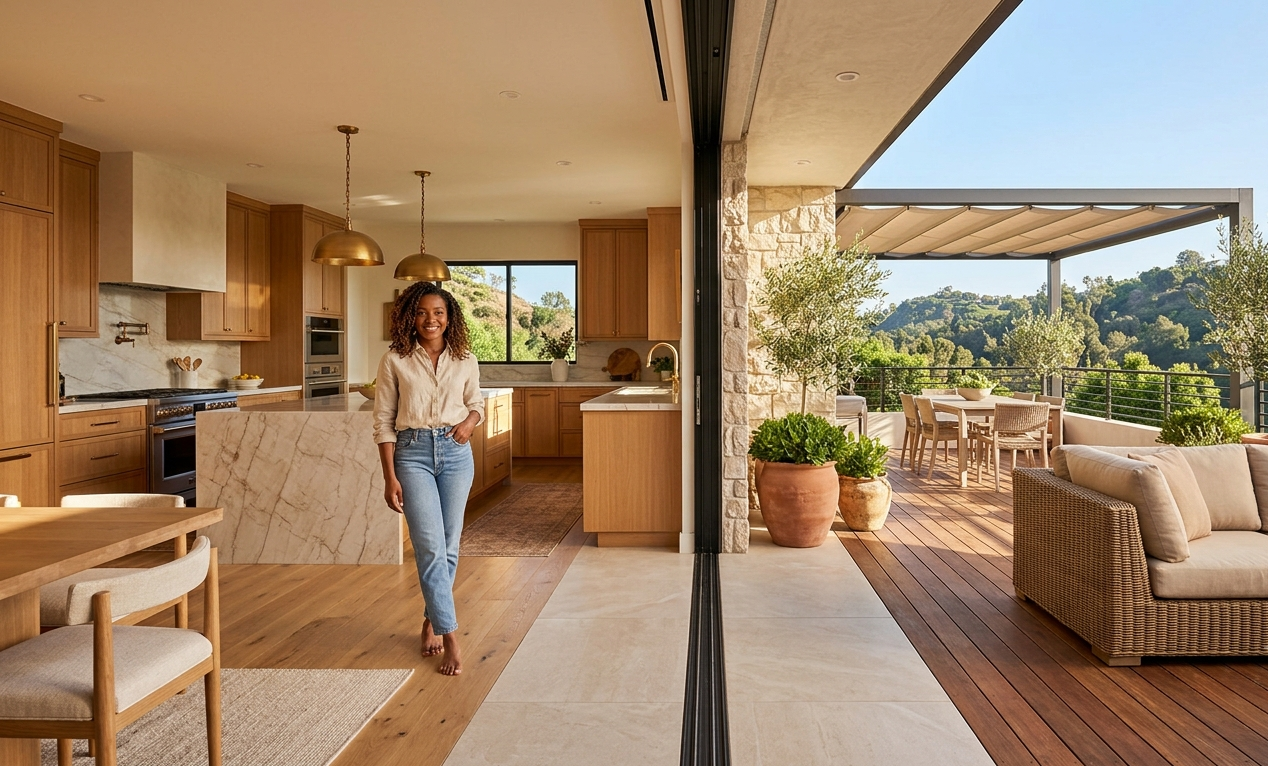
A client asked me recently why her renovated kitchen felt beautiful but her adjoining terrace, just eight feet away through a wall of glass, felt like an entirely different house. Nothing was wrong with either space individually. The problem was the threshold between them.
This is the question I'm hearing more often across both my New York and Los Angeles projects: not "how do I design my outdoor space," but "how do I make my outdoor space feel like it belongs to the rest of my home." In Feng Shui, that question has a name — flow — and it's guided a lot of my recent work.
Chi Doesn't Recognize a Property Line
In Feng Shui, chi — the life force that moves through a space — flows best when it isn't abruptly interrupted. A home where the interior and exterior feel disconnected can create a subtle sense of stagnation right at the threshold, even when a client can't quite articulate why a particular doorway or patio "feels off."
Three principles guide how I diagnose that stagnation on a walkthrough:
Sightlines. Standing in the main interior living space, can your eye travel to an exterior focal point — a garden bed, a defined seating area, a water feature — without hitting a visual dead stop?
Material continuity. Does the flooring, stone, or wood that meets a door or window relate to what continues just beyond it? A hard material stop often reads as a wall, energetically, even where there isn't a literal one.
Living connective tissue. Is there greenery positioned on both sides of the glass — just inside a window, just outside a door — or does the planting stop abruptly at the property's threshold?
How This Shows Up on a Project
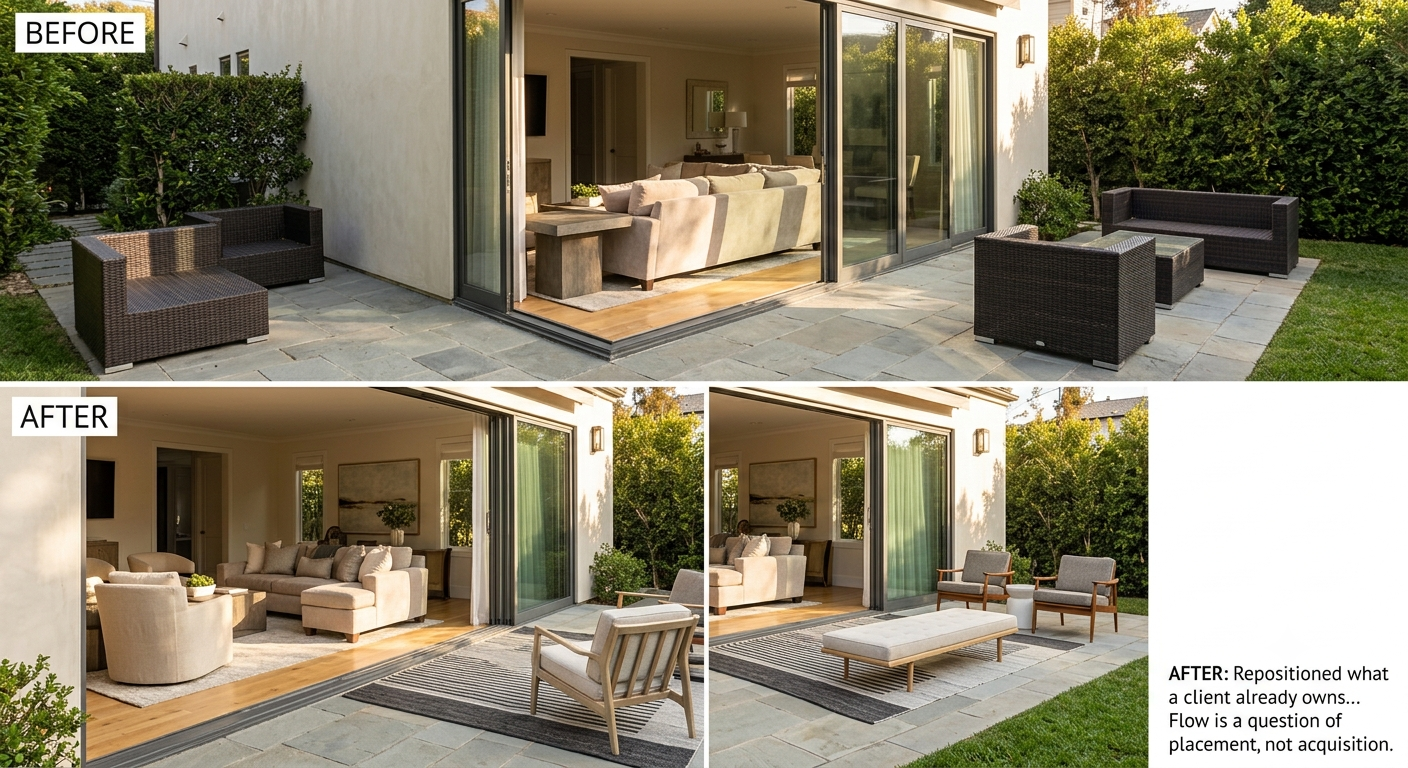
On a recent Los Angeles project, the clients had a striking outdoor lounge area that simply wasn't being used. When we walked the space together, the reason was obvious once we looked for it: the interior seating faced away from the terrace, and the outdoor furniture was pushed to the yard's edge rather than positioned near the door. No renovation was needed — just a full reset of furniture placement, so that both the interior and exterior seating areas faced each other across the threshold instead of turning their backs on it.
That's usually where I start: repositioning what a client already owns before recommending anything new. Flow is often a question of placement, not acquisition.
When a new piece is warranted, I look for something that can physically sit in that six-to-ten-foot transition zone and read as intentional from both sides of the glass — in past projects that's meant an armchair or bench positioned so it's equally functional as outdoor seating and as a framing element for the interior view.
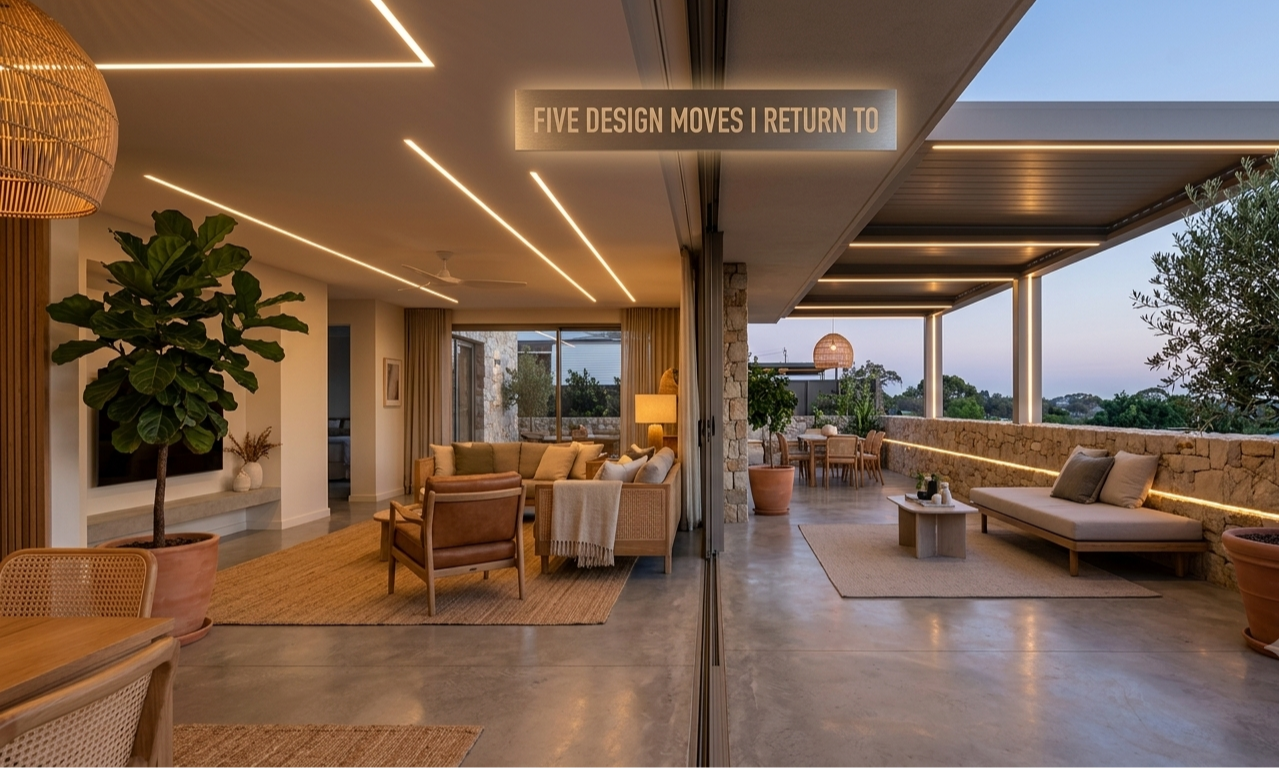
Rules for Seamess Indoor-Outdoor Living.png
Five Design Moves I Return To
Treat the threshold as its own room, not a leftover gap between two "real" spaces. Furnish it deliberately.
Reposition before you replace. Test whether angling existing furniture toward the doorway solves more of the problem than sourcing new pieces.
Carry one material story across the line — a stone, a wood tone, a texture — rather than matching every element.
Plant on both sides of the glass so the transition reads as continuous rather than incidental.
Extend your lighting rhythm outdoors, so the connection between spaces doesn't end when the sun goes down.

Modern living room design with Carmel Modular sofa 3 piece - marieburgoscollection
Why This Matters Beyond Aesthetics
Clients often come to me assuming this is purely a visual problem, but the Feng Shui lens reframes it: a stagnant threshold doesn't just look disconnected, it can make an entire section of a home feel underused — exactly like that Los Angeles terrace. Solving the energetic flow and solving the design problem tend to be the same exercise.
FAQ
Do I need a renovation to fix a disconnected indoor-outdoor space? While a stagnant threshold or a complete lack of a physical opening might eventually warrant a structural update, an immediate, major renovation isn't always the first or only answer. Flow is very frequently a question of strategic furniture placement and material continuity rather than structural acquisition or construction.
Often, a full "reset" of what is already owned—such as repositioning indoor and outdoor seating to face each other across the threshold instead of turning their backs on it—can entirely fix the disconnection without a single tool being lifted.
How is this different from standard indoor-outdoor design advice? Feng Shui adds a diagnostic lens — treating the threshold itself as the place where a problem originates, rather than starting with either room in isolation.
What's the first thing I should check in my own home? Stand at your main interior-to-exterior threshold and notice where your eye stops. That's typically the first place to address.
Marie Burgos Design creates seamless indoor-outdoor living environments for residential and commercial clients across New York, Los Angeles and Florida, integrating Feng Shui principles into every phase of the design process. [Schedule a consultation] to talk through your own home's flow.